

2027 model-year updates: newly engineered lightweight frames, upgraded operable windows, updated electrical details, refined fabrics and more. See what’s new for 2027 →

Includes a sink, two-burner propane cooktop, drawer fridge, utensil drawer, spice/wine storage, and upper storage.
An electric pump serves the fresh- and gray-water systems, with a city-water connection for campground use.

Includes a shower, lighted vent, Dry-Flush toilet, toiletry storage, and covered toilet-paper holder. The toilet can be removed to create more shower space.
The forced-air system provides cabin heat and hot water for a more comfortable camping experience.
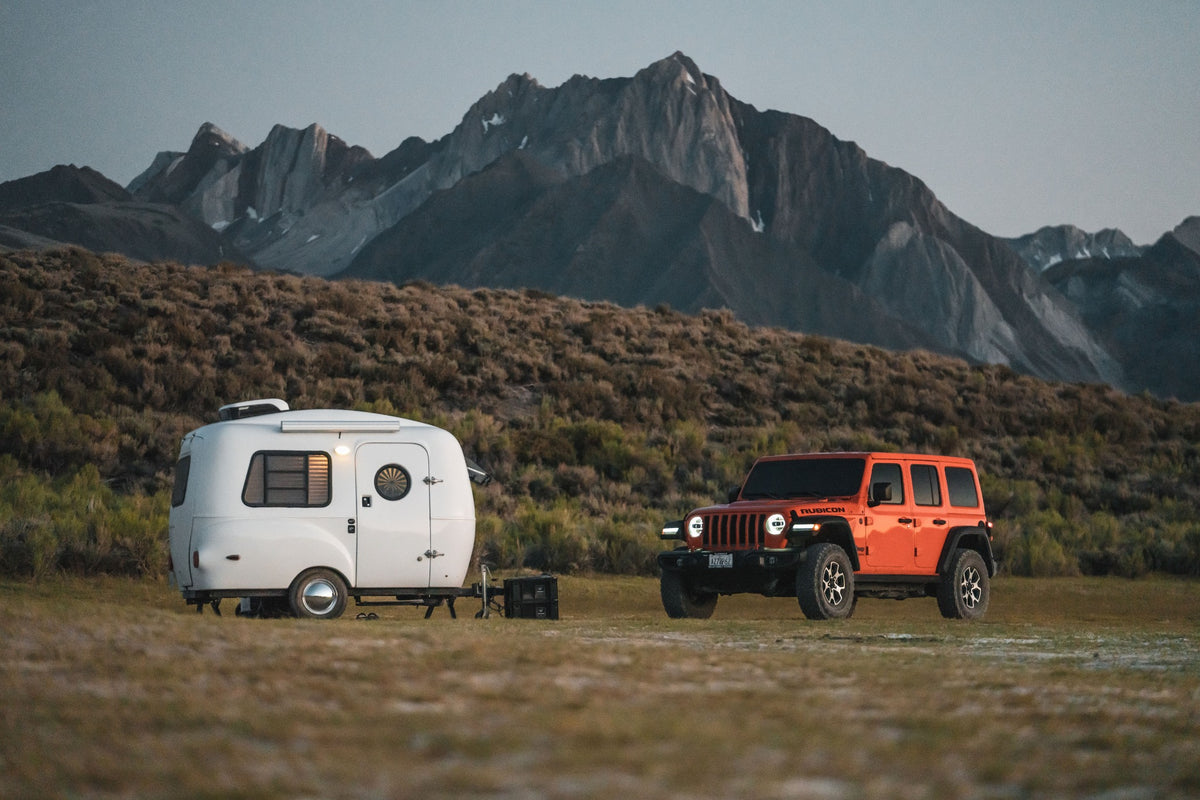
The HC1 Studio keeps a compact footprint while adding a built-in kitchen and bathroom. Always confirm your tow vehicle’s ratings and the finished trailer weight before towing.

The signature rear hatch opens the Studio to the outdoors and provides convenient access for loading larger gear.
Recessed D-rings in the floor help secure equipment when needed.
My '23 HC1 studio has been awesome to tow and reside in for trips from Key West to Yellowstone to Carlsbad’s Caverns.
Jacob J. · 2023 HC1 Studio owner
Owner experience from a 2023 camper. Current equipment and finishes may differ.
More owner stories →


$500.00
$54,950
A comfortable starting point for couples, solo travelers, and pets.
Optional upgrades are available. Removing included features does not reduce the package price.
Explore this package in the Layout Lab, or reserve it below.
Questions about options or financing? Talk to Sales.


$500.00
$64,950
A fully equipped Studio package with added power, comfort, and weather protection.
Optional upgrades are available. Removing included features does not reduce the package price.
Explore this package in the Layout Lab, or reserve it below.
Questions about options or financing? Talk to Sales.

Weights are estimates and vary by equipment and configuration.
Estimated dry weights exclude Adaptiv® components, options, cargo, fluids, full tanks, and other additions. Published weights are estimates. Hand-laid and molded fiberglass construction, modular components, installed equipment, options, fluids, cargo, and configuration can all affect final weight. Confirm the finished trailer weight and tow-vehicle ratings before towing; your Happier Camper sales representative can provide guidance for a specific build.

The Studio’s rear 3 × 3 Adaptiv® grid converts into a queen-sized bed.
Build your bed by arranging rows of Adaptiv® components.
Two rows make a camper full-sized bed.
Three rows make a camper queen-sized bed.

Use the nine table-leg mounts to position single or double tabletops. Here are a few layouts.

Explore your options
Try layouts, colors, and finishes in the Adaptiv® Layout Lab. Turn the same space into seating, sleeping, dining, and storage. You can explore before reserving, or let Sales help you personalize your package.
Explore the Layout LabOptional—no completed layout is needed to reserve.

Built to roam. Cared for to last.
Eligible new Happier Camper trailers include a one-year limited camper warranty plus a five-year limited fiberglass structural warranty beginning at original retail delivery.
Full terms, exclusions, owner responsibilities and component-manufacturer coverage apply. See Warranty & Owner Resources →

